
Small Flats, Big Stories
Making compact Delhi NCR apartments live larger than their square footage.
Small is a design problem, not a compromise
A compact flat is not a large home with things removed. It is a different problem with its own rules, and treating it as a scaled-down version of something bigger is what produces apartments that feel cramped despite being tidy.
The goal is not to make a small flat look large in photographs. It is to make it feel unhurried to live in — which is a matter of sightlines, storage and scale far more than of colour.
Start with an inventory, not a moodboard
Before drawing anything, we count what has to be stored. Clothes by season, kitchen equipment, documents, luggage, sports gear, the things that live on a balcony. It is a tedious exercise and it is the single most useful hour of a compact-flat project.
Most small homes feel small because they contain more than they were designed to hold. Knowing the actual volume up front means storage can be designed to it, rather than discovered to be insufficient once everything is unpacked.
Make storage architecture, not furniture
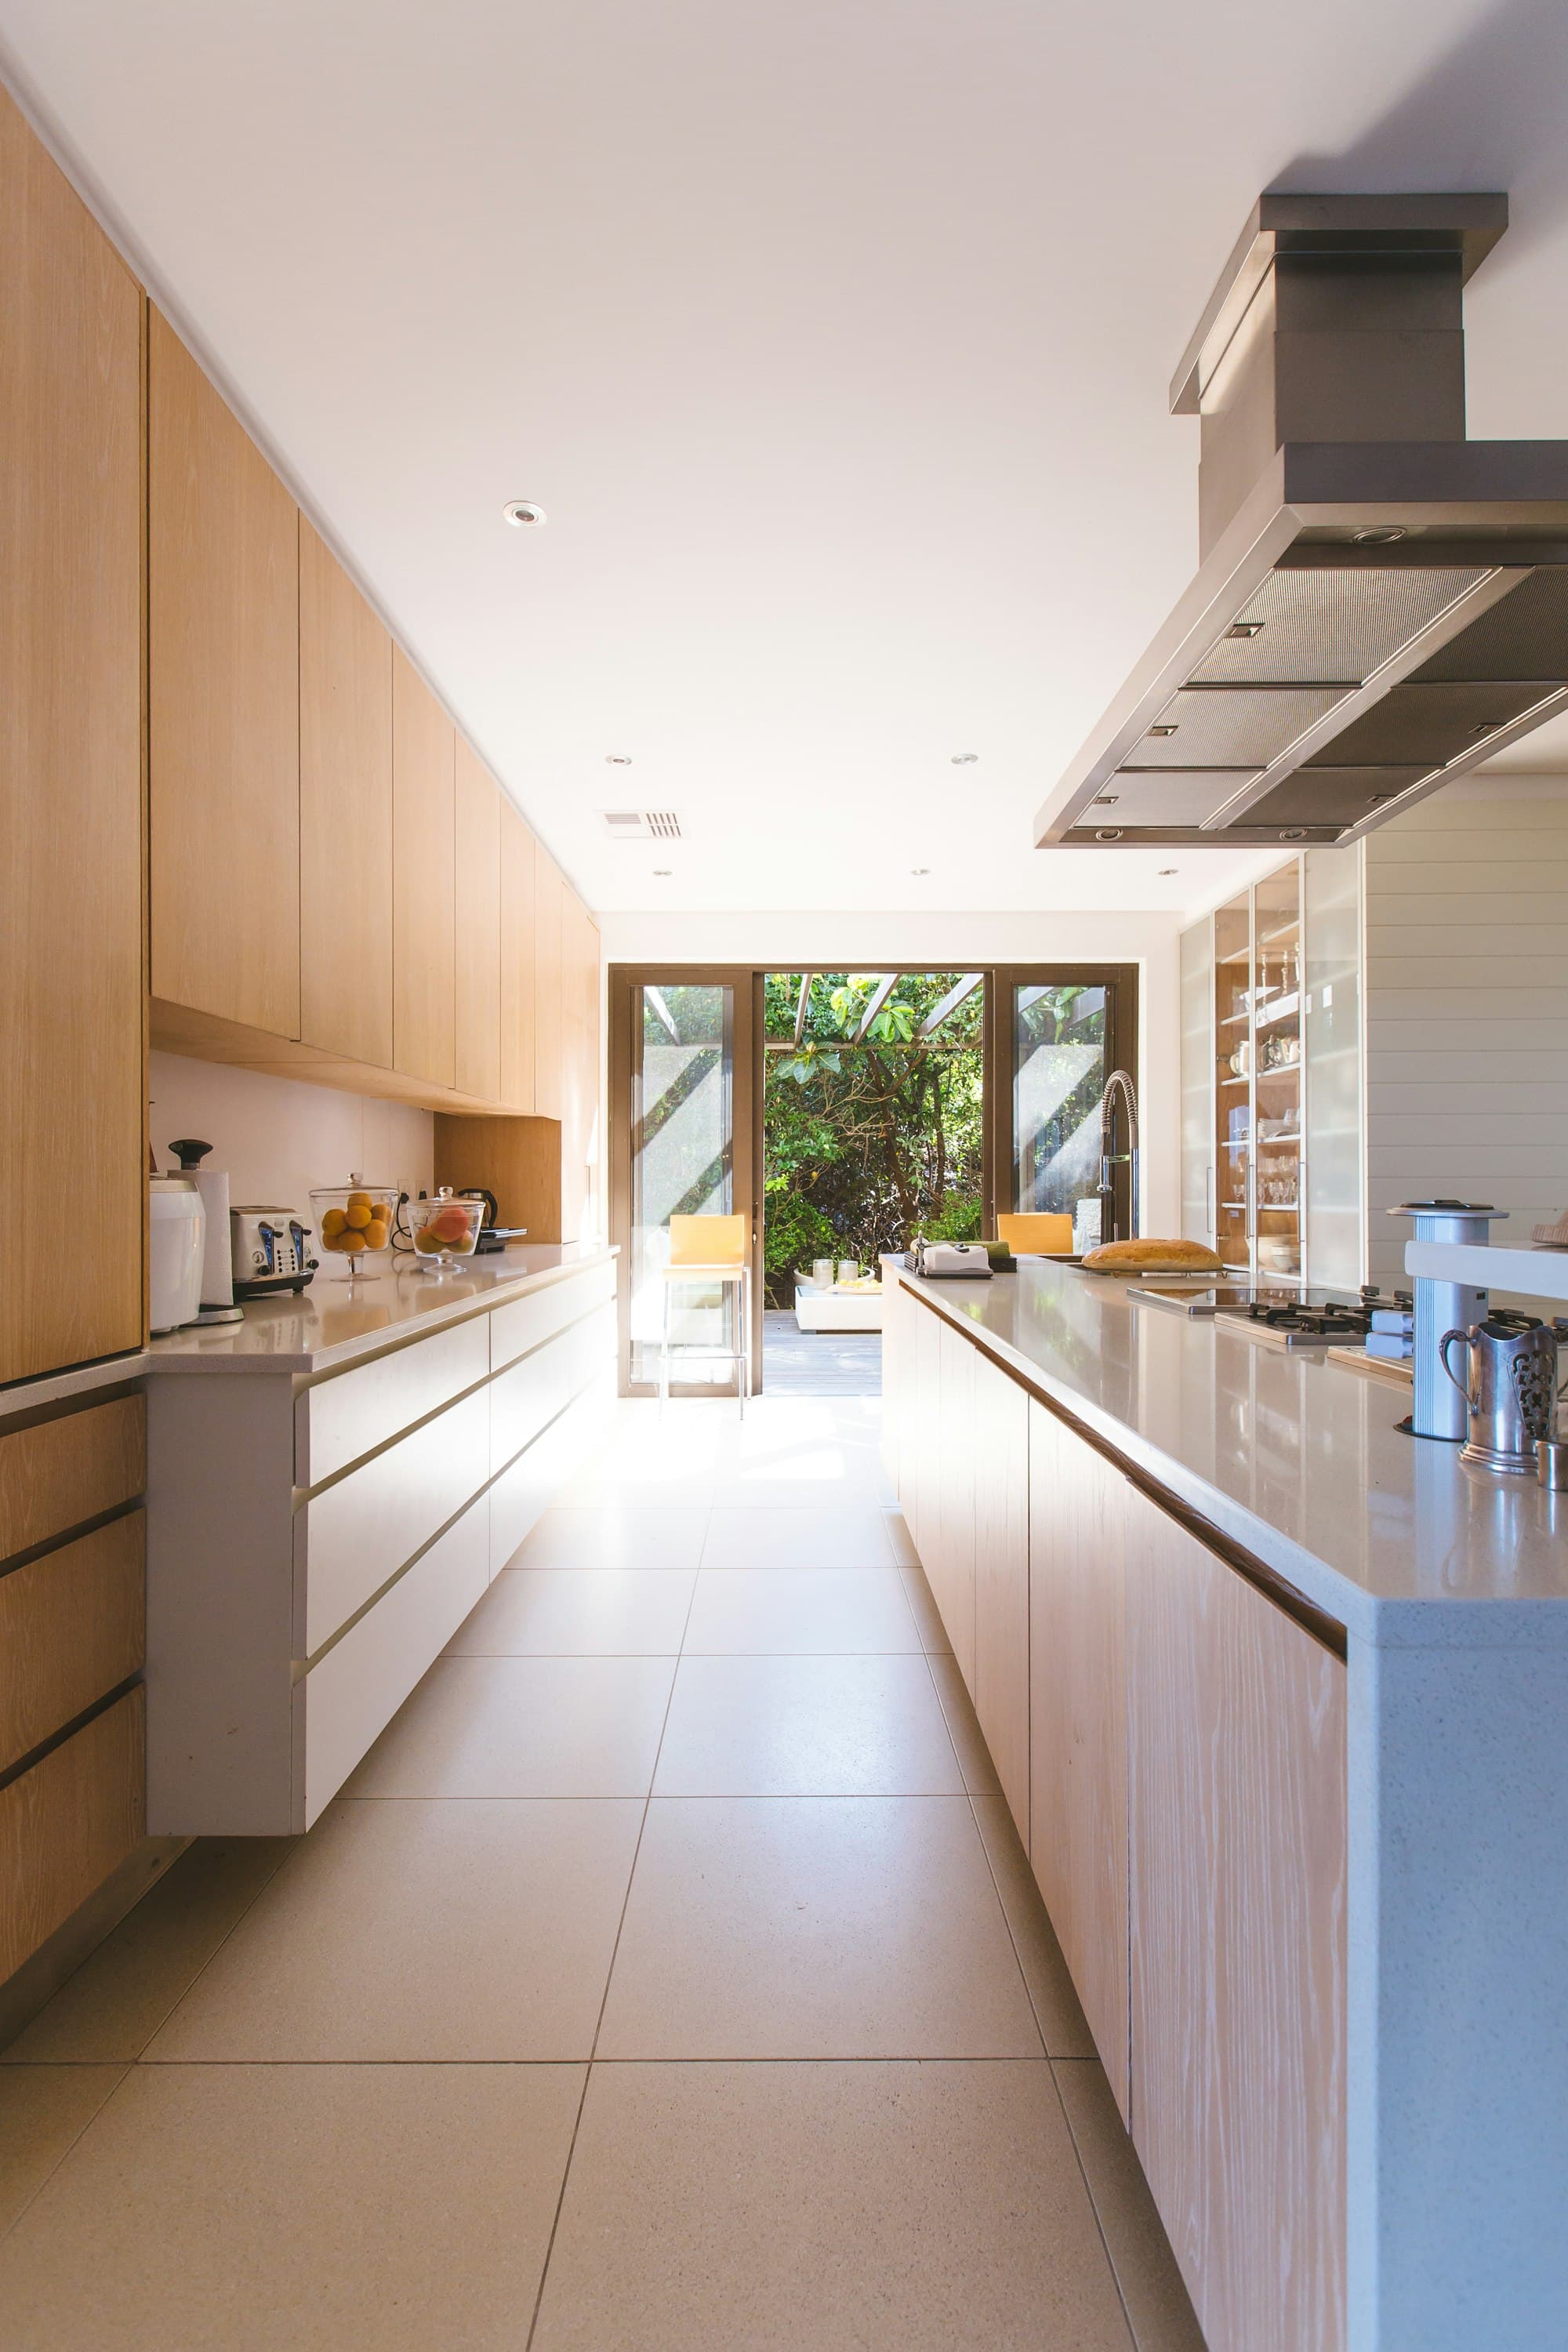
Freestanding storage eats floor area twice: once for the footprint, once for the space you need to stand in front of it. Built-in, full-height joinery flush with the wall does the same job while reading as part of the room.
Run it along a wall people walk past rather than one they sit against, keep it in the same tone as the wall so it recedes, and use handleless fronts so nothing breaks the plane. Done properly, a wall of storage disappears; done as furniture, it dominates.
Protect the long views
Perceived size depends more on the longest uninterrupted sightline than on area. Standing at the entrance, how far can you see? If the answer is two metres because a wardrobe or a partition is in the way, the flat will feel small regardless of its floor plan.
So we keep the diagonals clear, place tall elements against the walls that terminate views rather than interrupt them, and where a partition is genuinely needed, look at whether it can stop short of the ceiling or be part-glazed.
Fewer, larger pieces
The instinct in a small room is to buy small furniture, and it backfires. Several small pieces create visual clutter and fragment the floor; one properly sized sofa and one good table read as calm and leave more usable space than four apologetic items.
Choose pieces with legs where you can. Seeing the floor continue underneath furniture makes a room read as larger, which is why a sofa on legs feels lighter than an identical one sitting on a solid base.
Let rooms do two jobs honestly
Dual-purpose rooms work when they are designed as one thing that accommodates another, and fail when they try to be two things equally. A study that becomes a guest room occasionally should be a good study first. A living room that seats overnight guests should be a good living room first.
The failure mode is the room that is a mediocre version of both — which is what a sofa bed in a room planned as a bedroom usually produces.
Light the edges
A single central ceiling light is the fastest way to make a small room feel like a box. Light on the walls, particularly on the far wall, pushes the boundary visually outwards; light in the middle of the ceiling defines exactly how big the box is.
Wall washing, a lamp in a far corner and any light that reveals texture will all make a compact room feel more generous. This is the cheapest intervention on this list and one of the most effective.
Use mirrors deliberately, or not at all
Mirrors are the standard advice and they are usually applied badly. A mirror reflecting a blank wall does nothing. A mirror placed to reflect a window, a long view or a light source genuinely extends the room.
One well-placed large mirror beats three small ones, and a mirror facing the entrance of a home is worth avoiding for reasons both aesthetic and, for many clients, vastu-related.
Doors are stealing your floor
A standard hinged door needs close to a square metre of clear floor to swing through, and that floor cannot hold anything. In a compact flat with six or seven doors, that is a meaningful proportion of the total area doing nothing but letting doors open.
Sliding or pocket doors recover it, particularly on bathrooms, utility rooms and wardrobes. They cost more and need to be decided before the walls are finished, because a pocket door requires a cavity. In rooms where a hinged door has to stay, at least check which way it swings — rehanging a door to open against a wall rather than into the room is nearly free and occasionally transformative.
Keep the palette short
Every change of material is a visual full stop, and a small home has no room for many of them. Three or four materials used consistently throughout will make a compact flat feel considerably larger than eight materials used beautifully in individual rooms.
Continuity of flooring matters most. Running the same floor through the living, dining and passage areas — rather than changing at every threshold — is one of the most effective things you can do for perceived size, because the eye reads uninterrupted floor as continuous space.
Buy less, better
Compact homes punish accumulation in a way larger ones do not. In a big house, an unnecessary side table is invisible; in a small flat it is in the way. This argues for fewer pieces of higher quality, chosen deliberately, rather than filling the space quickly and adjusting later.
It also argues for restraint at handover. We usually style a small home lighter than a large one and let the owners add over the following months. Rooms that arrive completely full leave no room for the objects that actually make a home feel like someone's.
The honest part
At some point in most compact-flat projects there is a conversation about what is not going to fit. Design can do a great deal — we have made genuinely small homes work very hard — but it cannot store the contents of a larger home in a smaller one without the rooms paying for it.
Having that conversation at the planning stage, when it is a decision, is much better than having it at handover, when it is a disappointment. The flats that end up feeling largest are almost always the ones where the owners were realistic early about what they wanted to keep.
Planning something similar?
We answer these questions on every project. Tell us about your space and we'll talk it through.