
The Marble Bath
A Gurugram bathroom where the stone had to be the whole idea.

The challenge
A bathroom carried by a single material gives you nowhere to hide. There is no accent wall to distract from a badly placed joint, no pattern to absorb a mismatch in veining. Every decision that would normally be invisible — where a slab is cut, how a corner is mitred, where a drain sits relative to a joint line — becomes the design. Add to that the fact that this is a wet room in daily use, so none of it could be decided on appearance alone.
Our approach
Slab layout and joint lines were set out before anything was cut, and lighting was split between task and atmosphere.
Setting out before cutting
The entire room was drawn slab by slab before a single piece was cut, so that veining runs continuously across the joints and no cut lands somewhere awkward — through the middle of the vanity, or at eye height behind the mirror. Corners are mitred so the stone appears to fold rather than to meet. This is slow work and it is the whole project; a bathroom in book-matched stone that is set out carelessly reads as expensive and wrong.
Falls, drains and the things stone punishes
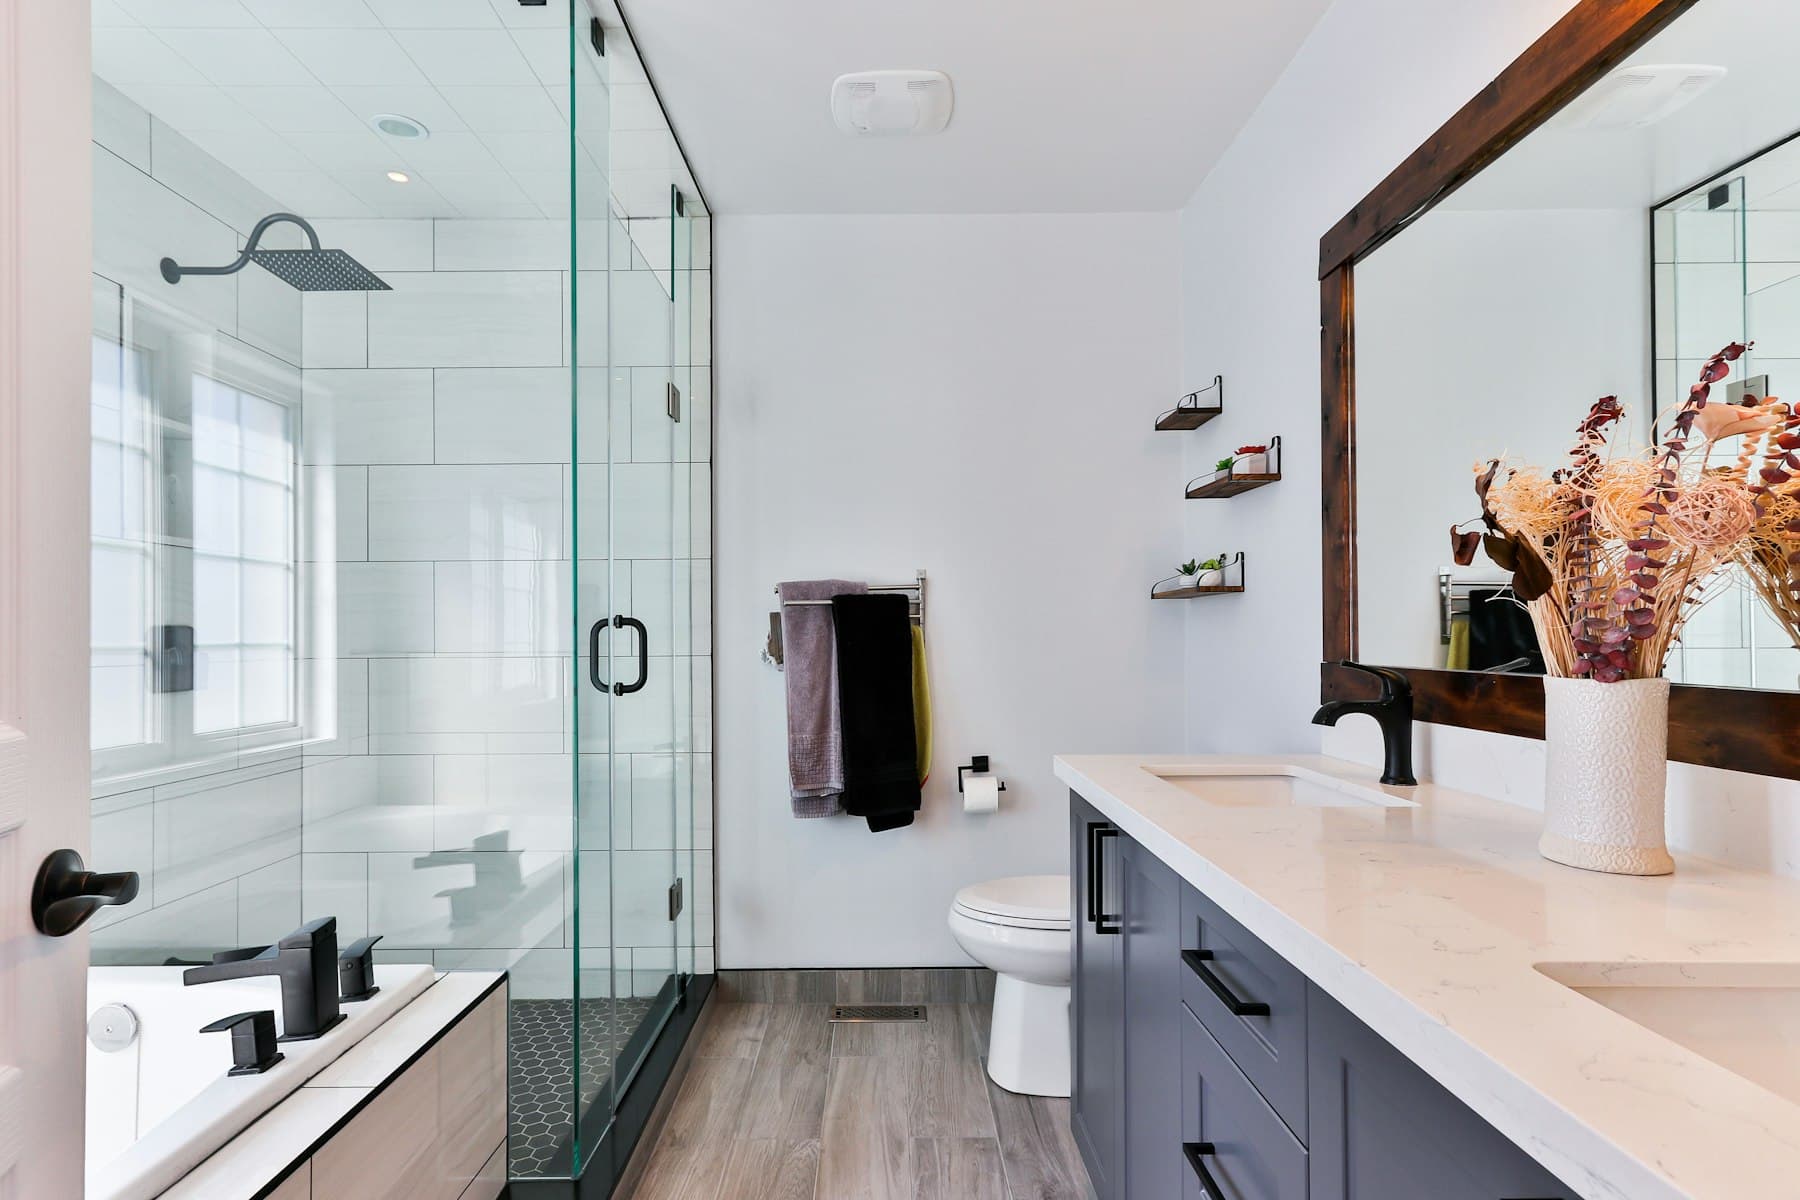
Wet areas are unforgiving. Floor falls have to be right or water sits; waterproofing has to go in properly under the stone because there is no way back to it; and the drain position has to be reconciled with the slab layout rather than fought with afterwards. The shower area falls to a linear drain set on a joint line, which keeps the floor reading as whole pieces rather than as a field cut around a square gully.
Two kinds of light
Bathrooms need honest light at the mirror and forgiving light everywhere else, and one fitting cannot do both. Vertical light flanks the mirror so faces are lit evenly rather than from above, which is the difference between a bathroom you can shave in and one you cannot. Everything else is warm, low and dimmable, so the room works at six in the morning and at eleven at night without feeling like the same place.
Living with a single-material room
Stone is unforgiving of neglect as well as of bad setting-out. Honed surfaces mark from acidic products, so the specification came with a conversation about cleaning that most bathroom projects skip. Ventilation was upgraded, because a stone room that stays damp will show it. The joinery is wall-hung so the floor reads as continuous and can be cleaned properly underneath. These are maintenance decisions made at design stage, which is the only point at which they are cheap.
The outcome
A bath that holds up to close inspection at the joints, which is where stone work usually fails. The veining runs continuously through the corners, the drain sits on a joint line rather than cutting across the floor, and the falls work. It is a small room that took a disproportionate amount of setting-out, and that setting-out is the only reason it looks effortless.
In a room made of one material, the joints are the design. Everything worth looking at is a decision about where the stone stops.
The project
Details
- Scope
- Bathroom — design and turnkey execution
- Location
- Gurugram
- Area
- 95 sq ft
- Duration
- 5 weeks
- Completed
- 2025
- Stone
- Book-matched marble, honed finish
- Vanity
- Solid stone top with wall-hung joinery
- Brassware
- Brushed finish, wall-mounted
- Drainage
- Linear drain aligned to a slab joint
Something like this?
Every project starts the same way — a conversation in your space about how you actually live in it.

