
The Warm Kitchen
A Chandigarh kitchen for a household that cooks properly every day, not occasionally.

The challenge
Two people cook here at the same time, most days, and the previous kitchen made them queue. The hob and the sink were on the same short run, the fridge opened into the walkway, and there was no landing space beside either the hob or the oven. It was also a kitchen that produced serious daily cooking, which meant ventilation and cleanability were functional requirements rather than preferences.
Our approach
The work triangle, appliance placement and drawer-versus-shutter decisions were settled first; finishes followed the plan rather than leading it.
Two cooks, no collisions
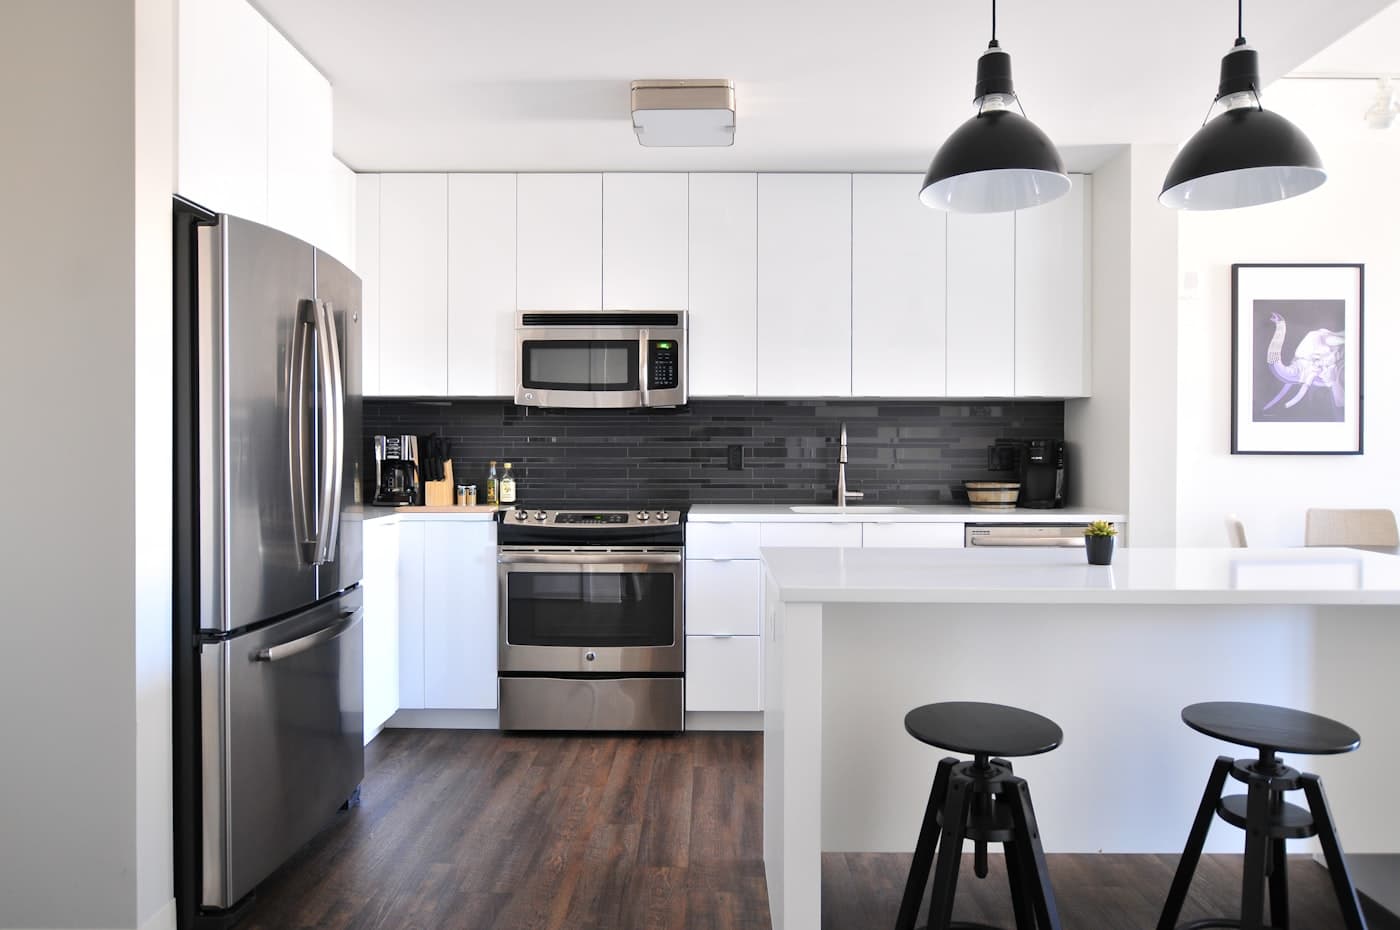
The layout was rebuilt as a working triangle with a second, independent prep zone, so one person can be at the hob while another works at the sink without crossing paths. Landing space was added on both sides of the hob and beside the oven — the single most-missed detail in kitchen planning, and the reason hot vessels end up on worktops that were never meant to take them. Counter height was set at 880mm, tuned to whoever spends the most time cooking rather than to a standard.
Drawers, not cupboards
Every base unit is a drawer stack. In a kitchen with this much daily equipment, the difference between kneeling into a cupboard and pulling out a loaded drawer is the difference between a kitchen that stays organised and one that does not. Heavy vessel drawers run on 50kg soft-close runners, because standard hardware in an Indian kitchen fails at exactly the drawer holding the pressure cookers.
Warm, but wipeable
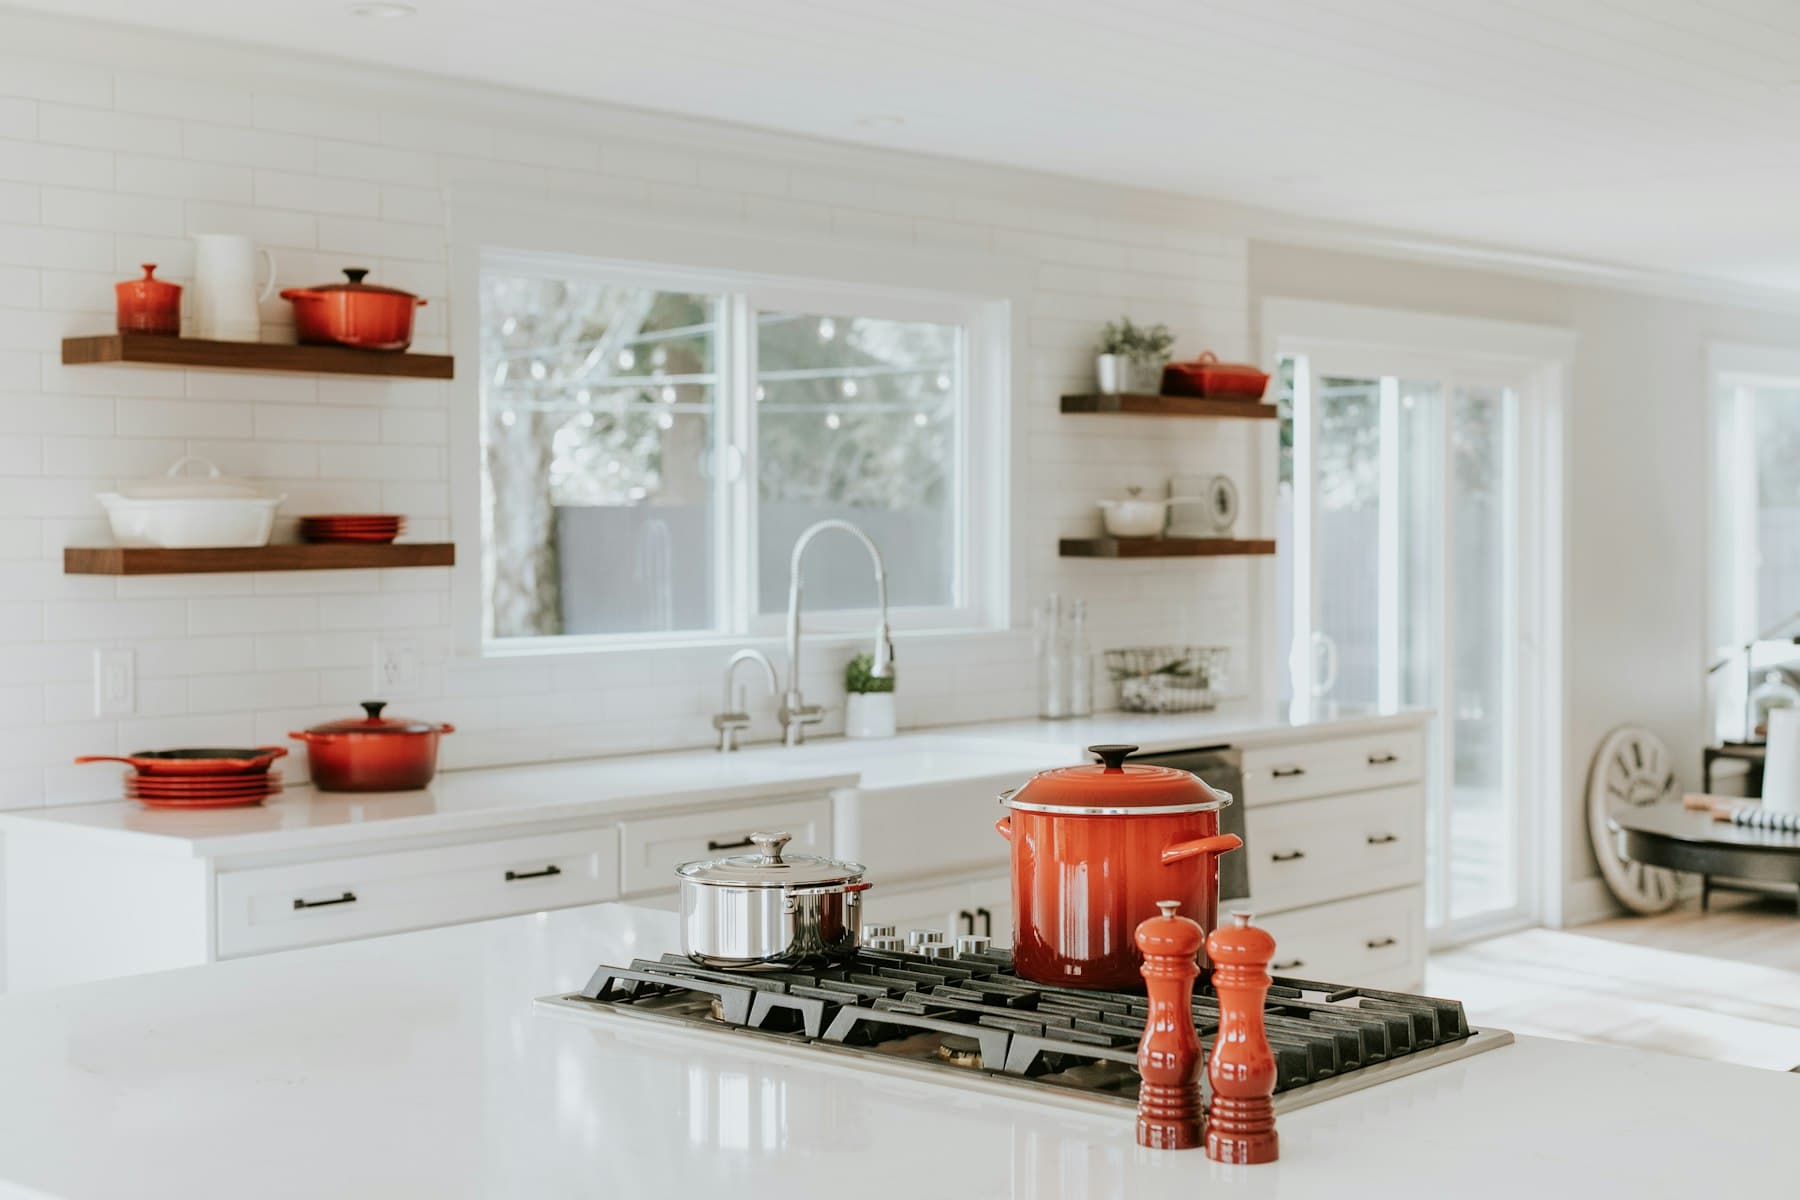
The warmth people notice is doing a practical job. A matt laminate in a mid-timber tone hides the marks a working kitchen accumulates far better than either high-gloss or a very pale finish, and it does not show fingerprints the way acrylic does. The worktop is quartz — no sealing, no staining from turmeric or oil. The result reads as a warm domestic kitchen while being, functionally, a fairly tough one.
Planning for the mess
A kitchen in daily heavy use generates work beyond cooking: waste, drying, storage of things mid-use. Those need designed positions or they colonise the worktop. The bin is integrated beside the sink and prep zone rather than standing in the walkway. There is a dedicated drying area that is not the draining board. Dry storage was sized against a monthly shop rather than a weekly one. None of it is visible in a photograph, and all of it is why the kitchen still looks like the photograph after a year of use.
The outcome
A kitchen that stays workable at full tilt and still reads warm rather than clinical. Two people now cook simultaneously without negotiating for space, and the surfaces stay clear because everything has a designed home. The finishes were chosen to survive daily heavy use, so it should still be presenting well long after a glossier kitchen would have started to show its age.
A kitchen is judged on the fifth year, not the first week. Everything here was chosen for how it ages under daily use.
The project
Details
- Scope
- Modular kitchen — design, fabrication, installation
- Location
- Chandigarh
- Layout
- Parallel with a tall unit run
- Duration
- 7 weeks
- Completed
- 2025
- Carcass
- 710-grade boiling-water-proof ply
- Shutters
- Matt laminate, mid-timber tone
- Worktop
- Quartz composite, 20mm
- Hardware
- Soft-close drawer runners and hinges throughout
Something like this?
Every project starts the same way — a conversation in your space about how you actually live in it.

